

Search runs on your device – your search terms are not transmitted.

Regulatory framework

What applies to JUMBO BLOCK – and what does not

A JUMBO BLOCK structure is an individually designed load-bearing structure made of precast reinforced concrete – to be treated under building law like a cast-in-place concrete structure. This page sets out which laws, standards and regulations actually apply, which the structure already meets and which rules are regularly cited without justification.

Updated:

FEM calculation model of a JUMBO BLOCK installation from the structural design

Classification

A load-bearing structure, not a mass product

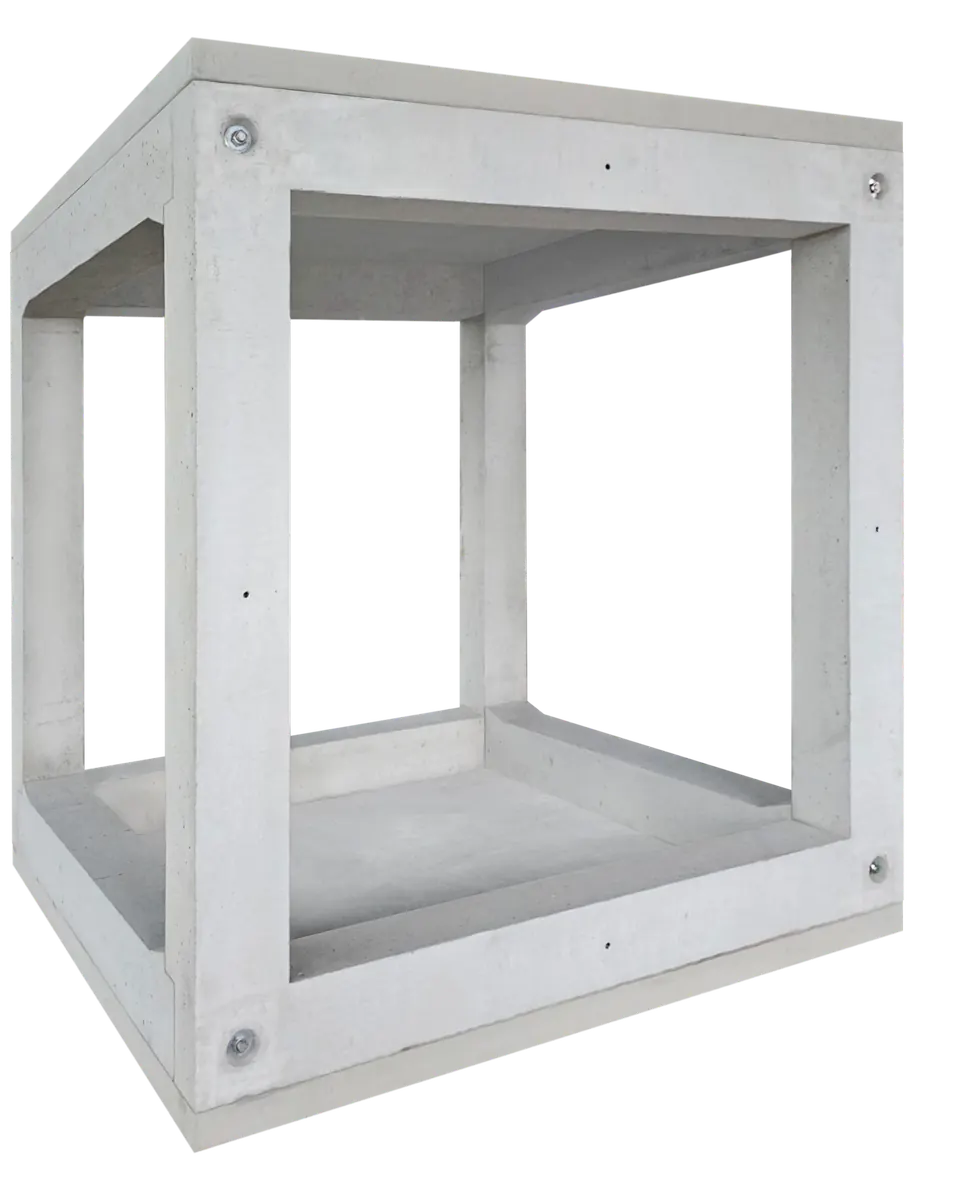
A JUMBO BLOCK module is a structural frame: two frames connected by four beams with a 25 cm × 25 cm cross-section, a cube with 2.5 m edge length. Several modules are connected in a single layer, each rotated by 90°, to form one structure and closed at the outer contour with floor, wall and cover plates.

There is no dedicated product standard for such a structure – and none is needed. The rules of reinforced concrete construction, precast construction and structural design apply, exactly as for an individual cast-in-place concrete structure. Each project is designed for its site, ground and use; practice has clearly shown that no two structures are alike. The manufacturer's calculations are therefore the basis for planning, checking and execution.

  • Standard design: conventional reinforced concrete C40/50
  • Project-specific structural design including foundation and stability verification
  • Design working life 80–120 years to DIN EN 1990
  • Production in monitored concrete plants of the partners
JUMBO BLOCK module with attached floor, wall and cover plates

What actually applies

Laws, standards and technical rules

These rules govern JUMBO BLOCK structures. The standard design meets them; project-specific evidence is provided in planning and structural design.

  • Building law & structure

    MBO Section 16a / state building code
    Construction methods following the Technical Building Regulations need no approval or type approval.
    MVV TB
    Administrative regulation on Technical Building Regulations – adopts the Eurocodes.
    DIN EN 1990
    Basis of structural design, design working life 80–120 years.
    DIN EN 1991-2
    Traffic loads, load model LM1.
    DIN EN 1992-1-1
    Design of reinforced concrete structures.
    DIN EN 1997-1 / DIN 1054
    Foundation, positional stability, settlement.
  • Concrete & precast elements

    DIN EN 206 / DIN 1045-2
    Concrete – standard design reinforced concrete C40/50.
    DIN 1045-4
    Production and conformity of precast elements.
    DIN EN 13369
    Common rules for precast concrete products.
    DIN EN 13670 / DIN 1045-3
    Execution of concrete structures.
  • Water law & sizing

    WHG Sections 8, 9
    Permit for water use – concerns discharge and infiltration, not the structure.
    WHG Section 55(2)
    Rainwater should be infiltrated, trickled or discharged close to where it falls.
    WHG Section 48
    Protection of groundwater quality.
    DWA-A 117
    Sizing of stormwater retention facilities.
    DWA-A 138-1
    Facilities for the infiltration of rainwater.
    DWA-A 102
    Principles for managing and treating stormwater runoff.
    DIN 1986-100
    Drainage systems for buildings and sites, flood verification.
  • Sealing & special applications

    EN 15651-1 / EN 15651-4
    CE marking of SABA Ecoseal Bio HM (type F 25HM and PW 25HM).
    EMICODE EC1 plus
    Very low-emission sealant.
    abZ Z-74.6-155
    SABA Sealer MB-T for facilities handling substances hazardous to water.
    AwSV Section 20
    Only for fire-water retention: retention following accepted engineering rules.
    DVGW W 347 / KTW-BWGL
    Drinking water: evidence for concrete and sealant on a project basis.

Water, soil, environment

Straightforward under water law

Under water law it is not the structure that is permitted but the use of the water body: discharging rainwater or infiltrating it into groundwater (WHG Sections 8, 9). Sizing follows DWA-A 117 and DWA-A 138-1, stormwater treatment follows DWA-A 102. Which facilities are exempt from a permit is governed by the respective state law.

The structure itself is not critical: concrete to DIN EN 206 and DIN 1045-2 consists of cement, aggregate and water and is a natural, mineral building material. It is not hazardous to water or soil, forms no harmful degradation products and releases no microplastics. At the end of their working life, the modules can be reused or recycled as building material.

Drinking-water applications are possible on a project basis with evidence to DVGW W 347 (cement-based materials) and the German Environment Agency's KTW-BWGL assessment basis (organic materials such as sealants).

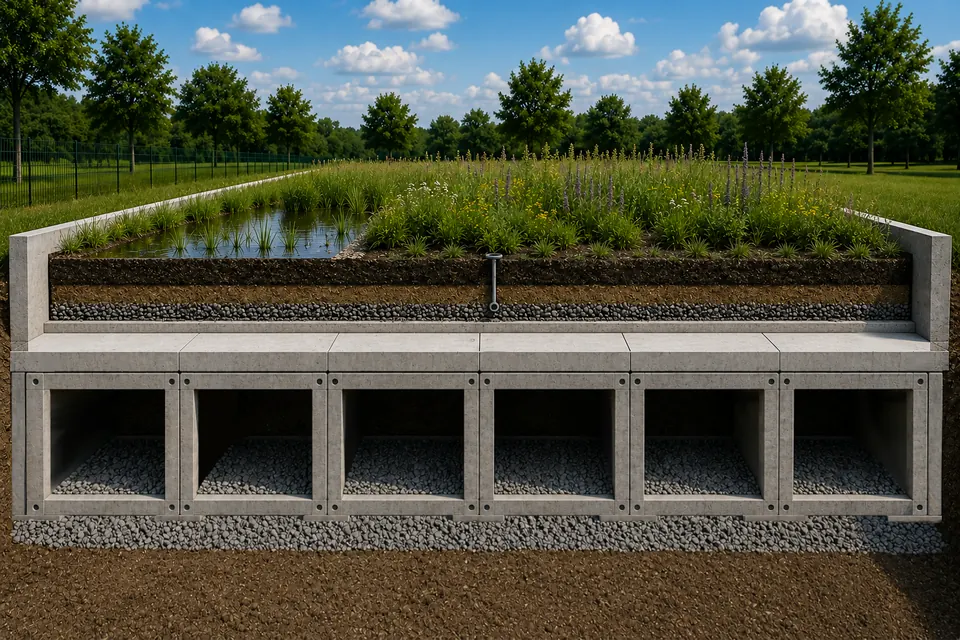
Near-natural landscaped area above a JUMBO BLOCK installation

Sealing

Watertightness by design – developed with SABA

The watertightness of a reinforced concrete structure is decided at its joints. That is why, together with SABA, a manufacturer with over 85 years of experience, the sealing systems have been matched to the JUMBO BLOCK modules. SABA is a partner company and part of the JUMBO BLOCK team; the adhesion between primer, sealant and C40/50 concrete is backed by SABA laboratory values. The sealing systems are on display, with information panels, at the demonstration module in Weißensee, Thuringia.

  • SABA Ecoseal Bio HM: 1-component sealant for water and wastewater from pH 5.0, CE to EN 15651-1 and EN 15651-4
  • Permanently elastic, permissible deformation 25%, mechanically and microbiologically resistant
  • Solvent-free, free of hazard labelling, EMICODE EC1 plus
  • For facilities handling substances hazardous to water: SABA Sealer MB-T with German approval Z-74.6-155

All SABA systems for JUMBO BLOCK →

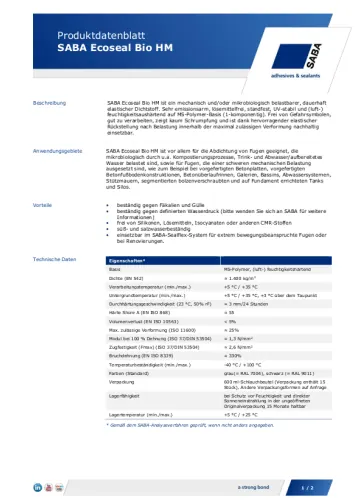
SABA Ecoseal Bio HM

Common misclassifications

Objections – and what actually applies

In connection with JUMBO BLOCK, regulations are repeatedly cited that do not apply to the structure. Here are the most common objections with their technical classification.

Where is the DIBt approval?

Under Section 16a(2) of the German Model Building Code (worded identically in the state building codes), a general technical approval or type approval is only required for construction methods that deviate substantially from the Technical Building Regulations or for which no generally accepted engineering rules exist. A JUMBO BLOCK structure is precast reinforced concrete construction: designed to DIN EN 1992-1-1, founded to DIN EN 1997-1, concrete to DIN EN 206 and DIN 1045-2 – all adopted Technical Building Regulations. As with any other reinforced concrete structure, the project-specific structural design takes the place of an approval. DIBt approvals do exist for plastic infiltration crates, because no Technical Building Regulation exists for such products.

There is no track record.

What is new is the arrangement, not the method of construction. Precast reinforced concrete has been proven for decades – in tanks, sewers, manholes, bridges and tunnels. Material, design rules and manufacturing are the same. Production takes place in monitored concrete plants of partners with decades of experience in tank and wastewater construction. A full-size demonstration module can be visited at the BBW® Weißensee partner plant in Thuringia.

Watertightness cannot be guaranteed.

Watertightness is not achieved inside the module but at the outer envelope: floor, wall and cover plates made of reinforced concrete whose joints are sealed permanently elastic with SABA Ecoseal Bio HM. The sealant is CE-marked to EN 15651-1 and EN 15651-4 and designed for water and wastewater applications. Watertightness is ensured by a documented inspection of all joints during execution. The adhesion between primer, sealant and C40/50 concrete is backed by SABA laboratory values.

The blocks can shift against each other.

Positional stability is part of the structural design: sliding, overturning and uplift are verified to DIN EN 1990 and DIN EN 1997-1. Each module weighs around 4.2 t, adjacent modules are connected rotated by 90°, stand on a common foundation and are held by cover plates and soil cover. Depending on the application, the elements are additionally bolted or bonded.

Gaps between the modules cannot be prevented.

Joints between precast elements are not defects but planned construction joints – as in every precast structure. They are made to size and closed with permanently elastic sealant. What matters for watertightness is the sealed outer envelope, not a jointless interior.

Ground movement causes gaps.

The foundation is designed to DIN EN 1997-1 on the basis of a geotechnical report – on cast-in-place concrete, floor plates or strip foundations. Settlements are calculated and limited. Installations are always single-layer and form a stiff assembly. Remaining movements are taken up by the joints: SABA Ecoseal Bio HM is designed for a permissible deformation of 25% (class 25HM).

Does the German Substitute Building Materials Ordinance apply?

No. The Ersatzbaustoffverordnung governs the use of mineral substitute building materials such as recycled aggregates, slags and ashes. JUMBO BLOCK modules are made of newly produced concrete to DIN EN 206 and DIN 1045-2 from cement, aggregate and water.

Does the AwSV apply?

Not for stormwater retention, infiltration and water storage – rainwater is not a substance hazardous to water. If an installation is used to retain fire-fighting water, Section 20 AwSV applies: retention must follow the generally accepted engineering rules. For this, JUMBO BLOCK is designed with chemical-resistant SABA systems such as SABA Sealer MB-T with German technical approval Z-74.6-155, installed by certified specialist contractors.

An expert team for every discipline

JUMBO BLOCK is backed by specialists in precast concrete construction, water law and drainage, industrial and plant engineering under WHG and AwSV, environmental and nature conservation planning, sealing technology and steel construction – with decades of experience. We are happy to answer questions from authorities, planners and clients about your project.

Ask a technical question

Note: this page summarises the legal and standards situation as of 6 November 2026 and does not constitute legal advice. The legal texts, the respective state building code, the adopted Technical Building Regulations and the requirements in each individual case are authoritative.