
Blog
Ready to ship: 8 JUMBO BLOCK modules for rainwater retention
In short: JUMBO BLOCK is a modular load-bearing structure made of 2.5 × 2.5 × 2.5 m concrete modules for rainwater retention, infiltration and water storage. This project in Westphalia, Germany: 8 modules, about 111 m³ of usable volume, trafficable to LM1 (SLW 60), sealed with SABA EcoSeal, with fill-level monitoring.
Our next system is finished. The eight JUMBO BLOCK modules for a rainwater retention tank in Westphalia are ready to ship. Now we are waiting for the civil engineering contractor to finish the excavation and the concrete base slab.
The system at a glance
- Modules: 8 units in a 4 × 2 grid, each 2.5 × 2.5 × 2.5 m
- Usable volume: about 111 m³ (13.9 m³ per module)
- Load class: trafficable to LM1 (SLW 60)
- Panels and slabs: 12 side panels (12 cm) and 8 cover slabs (25 cm)
- Sealing: SABA EcoSeal between block and side panel and between block and base slab, fully sealed
- Structural analysis: manufacturer's calculation for this specific structure
- Installation depth: 3.35 m (0.30 m concrete base slab, 2.50 m module, 0.25 m cover slab, 0.30 m soil cover)
- Surface: asphalt on crushed stone at the front, lawn on 30 cm of topsoil at the rear
- By others: excavation, gravel, blinding layer, concrete base slab, pump sump, inlet and outlet, throttle and inspection chambers, sewer connection
What the image shows
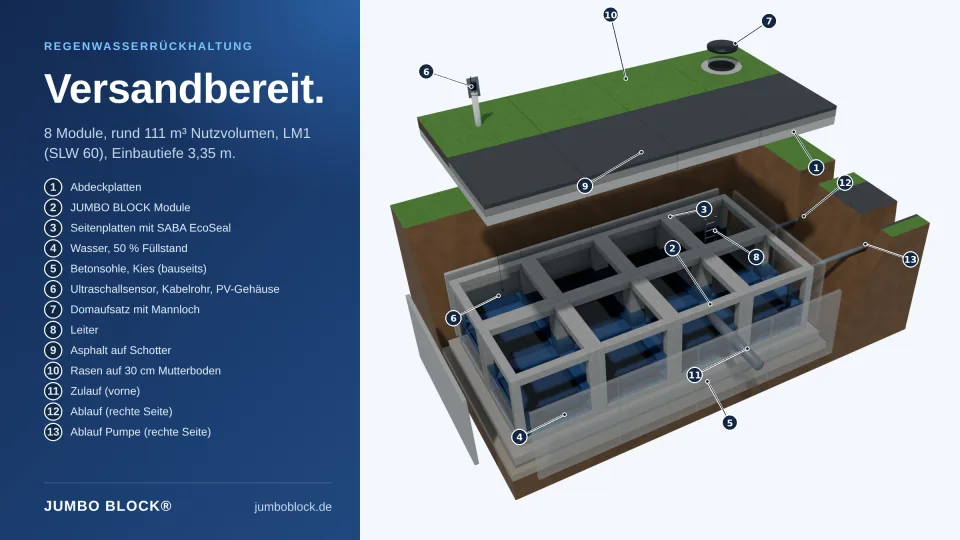
The exploded view shows a system like this one, pulled apart and half filled with water (schematic):
- 1 Cover slabs close the system at the top.
- 2 JUMBO BLOCK modules form the load-bearing structure.
- 3 Side panels are bonded to the blocks and sealed with SABA EcoSeal.
- 4 Water at 50 % fill level.
- 5 Concrete base slab 0.30 m on blinding layer and gravel, by others.
- 6 Ultrasonic sensor flush with the top of the modules, connected by a cable through a pipe to the solar-powered housing. The housing is screwed onto a vertical plate above the pipe.
- 7 Access dome 1.20 m in diameter, with manhole and cover.
- 8 Ladder into the system.
- 9 Asphalt on crushed stone above the front row of slabs, trafficable to LM1 (SLW 60).
- 10 Lawn on 30 cm of topsoil above the rear row with access dome and sensor.
- 11 Inlet (front) DN 300 PP, by others.
- 12 Outlet (right side) DN 150 PP to the throttle chamber, by others.
- 13 Pump outlet (right side) from the pump sump, by others.
The image follows the engineering firm’s design drawings. The system stands in an excavation pit with 60° slopes, on a concrete base slab, blinding layer and gravel. The cover slabs are lifted above ground level. Once installed, it is 3.35 m from the underside of the base slab to ground level.
Fast installation
Once the base slab is in place, a crane sets the modules into the pit one after another. Each module is turned 90° relative to its neighbour. This creates one continuous load-bearing structure. Then the side panels go on the outside, and the cover slabs close the system at the top.
For sealing we use SABA EcoSeal. The material is environmentally friendly and suitable for drinking water. We use it to seal every block to the side panel and to the base slab. This makes the system completely watertight.
Clear roles on site
We supply the modules, the panels and slabs, and the structural analysis. The contractor builds everything else: excavation, base slab, pump sump, pipes and chambers. The sensors are already prepared: a LoRaWAN ultrasonic sensor sits flush with the top of the modules. Its cable runs up through a pipe in the cover slab and the topsoil to the solar-powered sensor housing, which is screwed onto a vertical plate above the pipe. From the first rainfall on, the readings flow into the JUMBO BLOCK Dashboard and show the fill level and how the system behaves. An integrity proof is anchored on IOTA, so every reading stays verifiable.
Access for maintenance and inspection
On the opposite side, one cover slab carries an access dome with manhole and cover in its centre. Below it, a ladder leads down into the system. This keeps the tank accessible at all times.
One system, many tasks
This project is about rainwater retention. But the same module also works for infiltration, without floor slabs and with bolted side panels, and for water storage. The modules can be lined up in every direction. The system can be built over, extended later, and with a ceiling height of 2.5 m it is accessible on foot.
Technology, not fear
Heavy rain will come either way. Whether it causes damage depends on how we build. Our team of engineers, technicians and skilled workers makes climate adaptation a routine job on the construction site.
Roll up your sleeves and get to work.
Planning retention, infiltration or storage? Write to us at mail@jumboblock.de or use our contact page.